



Floor Plan
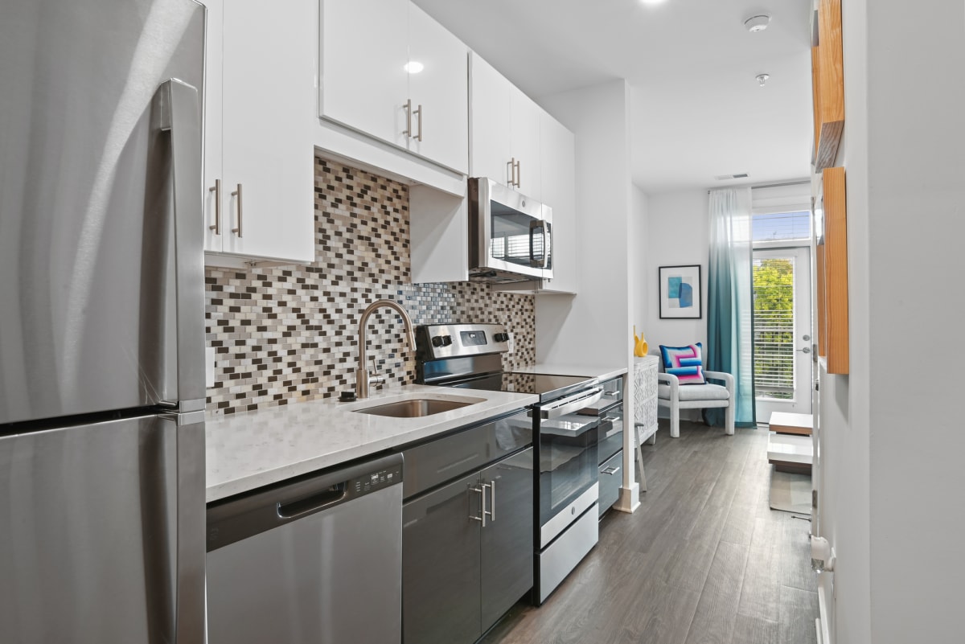
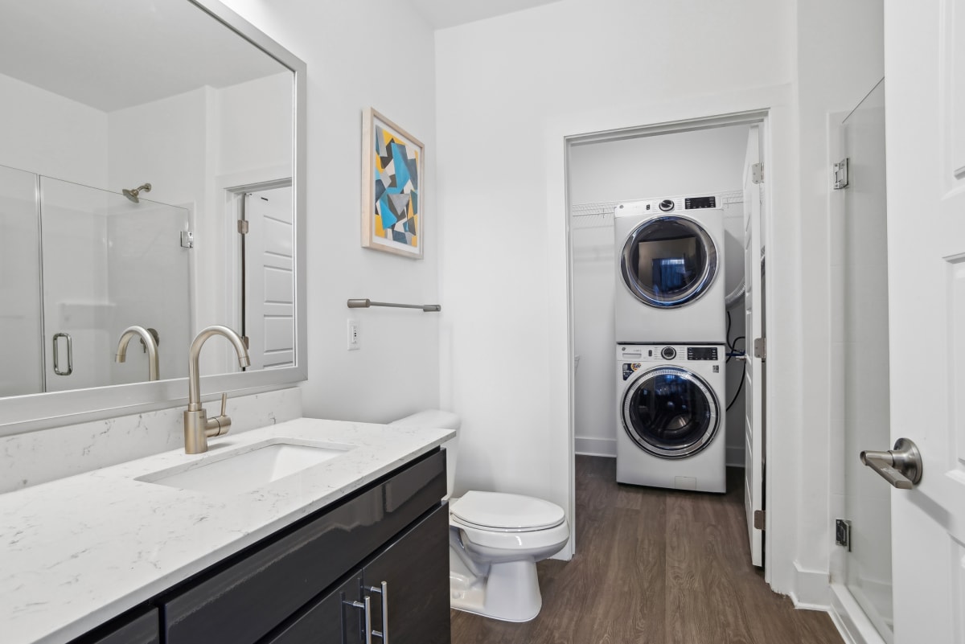
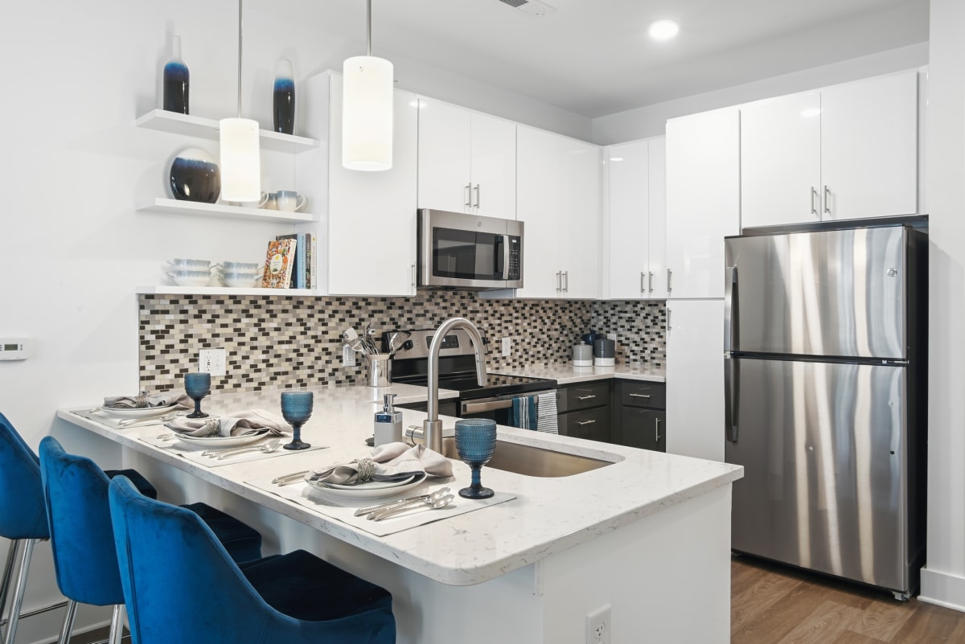
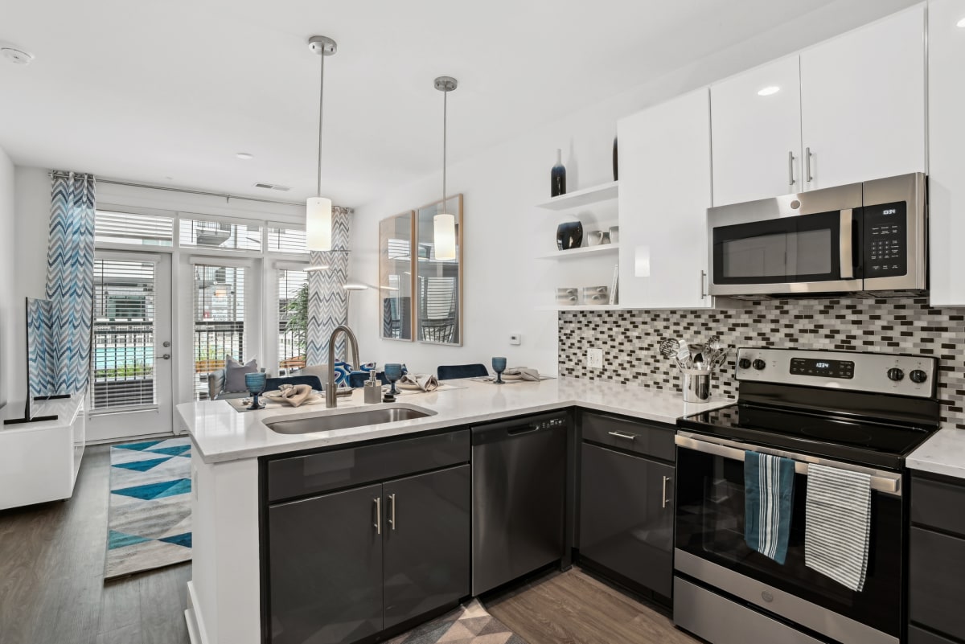
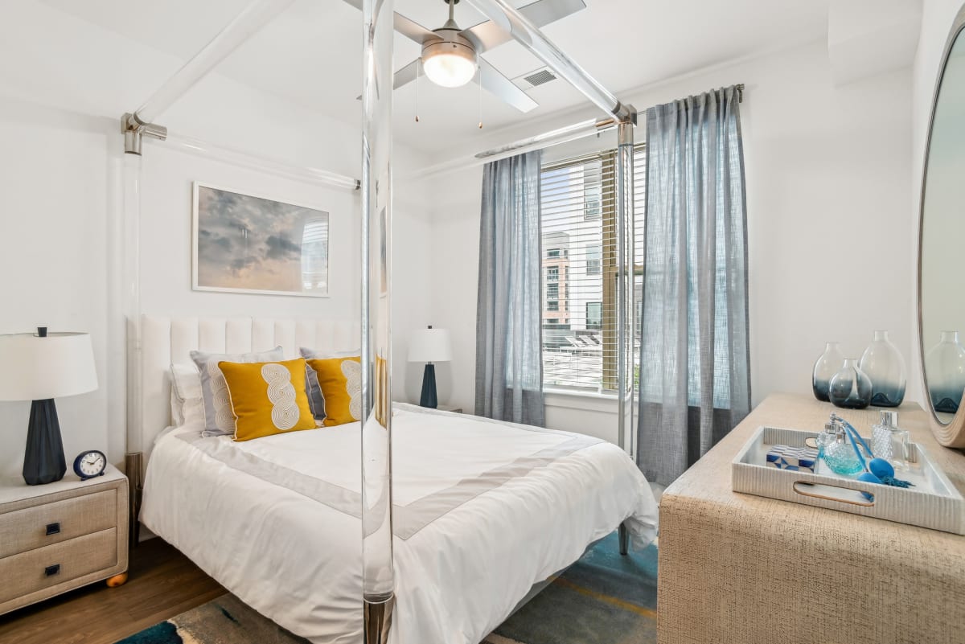
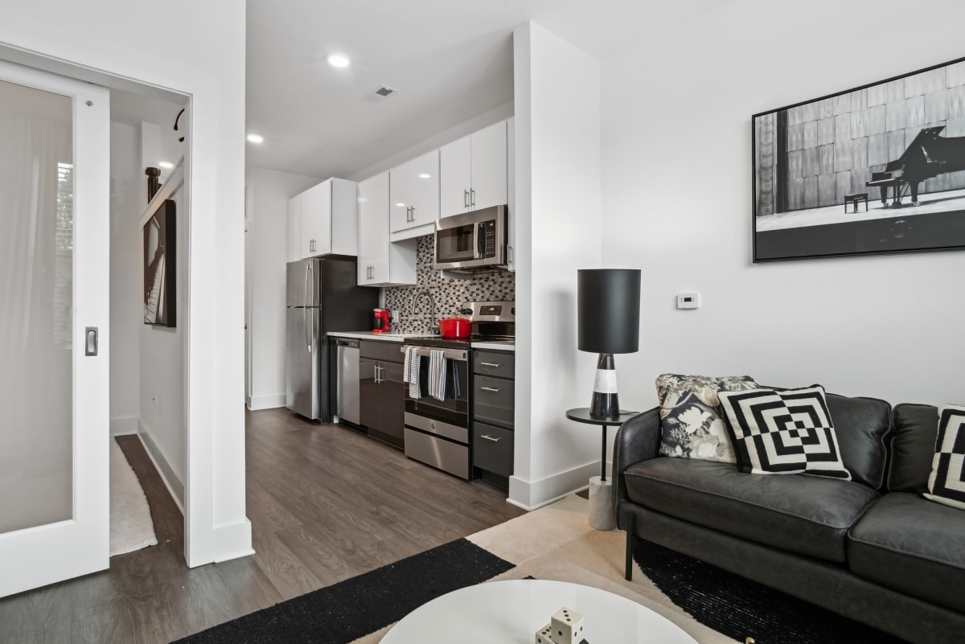
Link Apartments® Mint Street offers studio, one-, and two-bedroom apartments in South End Charlotte, with layouts from a 412-square-foot studio up to a two-bedroom, two-bath home of 1,151 square feet. Every floor plan carries quartz countertops, stainless steel ENERGY-STAR® appliances, and hardwood-style plank flooring, and several layouts add a built-in desk, a kitchen dry bar, or a walk-out patio.
No matches
Please expand your search criteria or start over.
B3
-
2 Bed
-
2 Bath
-
1,151 Sq. Ft.


Floor Plans and Layout Details at Link Apartments® Mint Street
Layouts fall into three groups by bedroom count, and each group carries its own mix of standard and select-home features. The breakdown below covers what comes standard everywhere and what varies by unit.
Studio Apartments with Built-In Murphy Beds
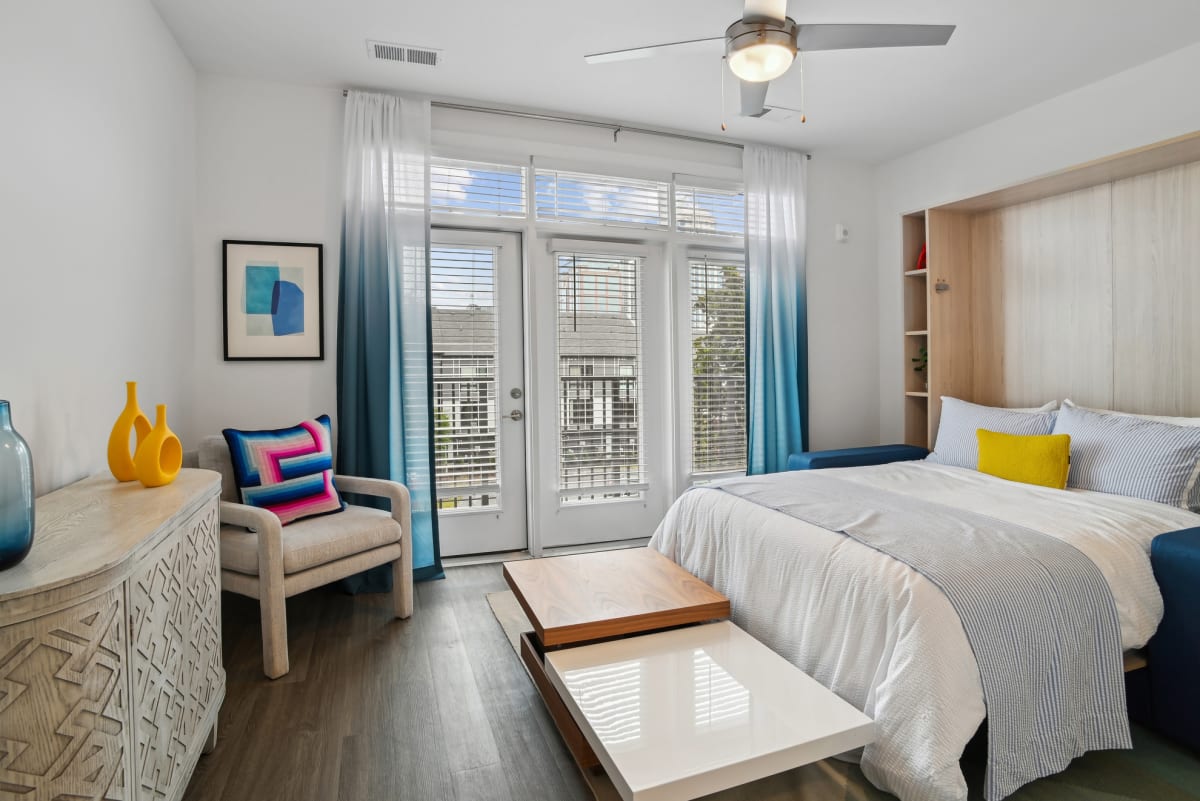
Studio apartments start at 412 square feet and use a built-in Murphy bed to keep the floor plan open during the day. Kitchens still get the full package of quartz countertops and stainless steel ENERGY-STAR® appliances, and S1 and S1-A studios add a glass shower stall in place of the standard tub. A full-size washer and dryer fits into every studio despite the smaller footprint, and oversized closets make up for the compact square footage. The layout works for renters who want a South End Charlotte address without paying for square feet they will not use.
One-Bedroom Apartments with Flexible Workspace
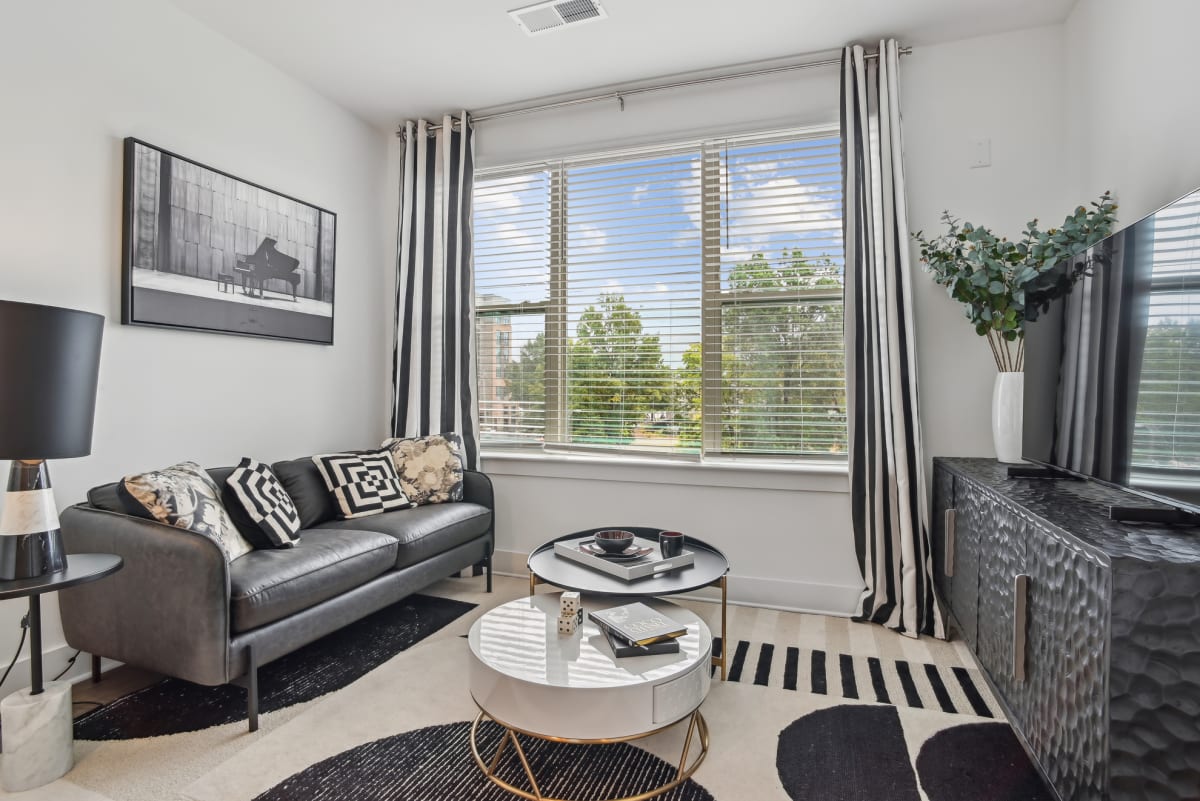
One-bedroom apartments range from roughly 496 to 682 square feet, giving residents room for a dedicated seating area alongside the bedroom. A1 apartments on floors four through seven and all B2 apartments include a built-in desk, a detail that matters for anyone working from home part of the week. Every one-bedroom layout keeps the same countertop, appliance, and flooring package as the rest of the building, plus a mosaic glass backsplash and large windows that pull in natural light. All A3 one-bedroom apartments also add a built-in dry bar in the kitchen for residents who host.
Two-Bedroom Apartments for Roommates or Extra Space
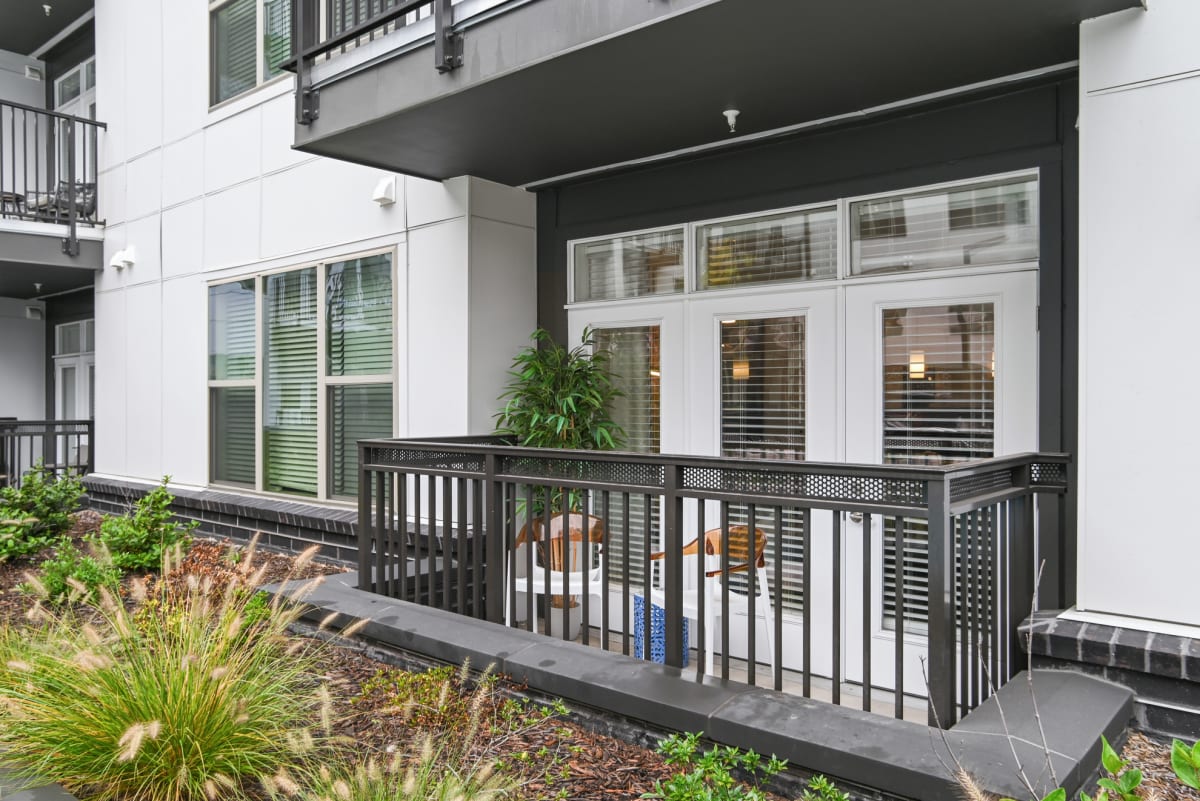
Two-bedroom, two-bath apartments range up to 1,151 square feet, the largest floor plan in the building. The extra bathroom makes the layout practical for roommates splitting rent on a Mint Street address, and the added square footage leaves room for a full dining setup near the kitchen. Two-bedroom units carry the same countertop, appliance, and flooring finishes as the rest of the building, and every B2 apartment includes the same desk feature offered in select one-bedroom layouts. Select units on upper floors also include a balcony or patio with street-level access.
Explore every floor plan online, then book a same-week tour.